A single price per square foot is a quick screening tool, but it cannot tell you what your particular house will cost. Location, soil, design, specifications, labor, permits and the scope of each contractor’s quote change the total. Start with a stage-by-stage budget and obtain current local prices for your plans.
Estimate the cost to build a house with a defined scope, measured quantities and current local quotations. These nine steps turn an early allowance into a budget you can track.
Set the project scope before estimating
Record the heated floor area, number of floors, site conditions, structural system, roof type, finishes and utility connections. Decide whether the budget includes land, design fees, approvals, tax, landscaping, appliances and financing. Two quotes are comparable only when they cover the same scope.
Budget worksheet: foundation to roof and finishes
| Stage | What to price | Quantity basis |
|---|---|---|
| Site and approvals | Survey, testing, permits, access, excavation | Quotes and site measurements |
| Foundation | Concrete, reinforcement, forms, waterproofing | Measured volumes and schedules |
| Structure | Framing or masonry, floors, labor | Drawings and takeoff |
| Envelope and roof | Roof, windows, doors, insulation, exterior finish | Areas and openings |
| Services | Plumbing, electrical, ventilation and heating/cooling | Contractor quotes |
| Interior | Partitions, plaster, flooring, paint, kitchen, bathrooms | Finish schedule and areas |
| Completion | Connections, inspections, external works, cleanup | Scope and local fees |
How to use a cost to build a house calculator
Enter the floor area and a locally sourced baseline cost per square foot or square metre, then adjust for site and specification differences. Example only: if a 2,000 ft² plan is estimated at an assumed $200/ft², the preliminary construction allowance is $400,000. This is arithmetic, not a current market quotation. Add excluded items and a separately labeled contingency.
Project budget = construction estimate + fees and connections + site-specific items + contingency + land and financing if applicable. Keep a column for each item, supplier quote, date, tax and what the quote excludes.
Compare quotes and manage changes
Ask contractors to price against the same drawings and finish schedule. Verify whether excavation disposal, reinforcement, windows, utility connections and taxes are included. Track approved changes with their price and schedule effect before work proceeds. Update the budget when soil conditions or specifications change.
A structural design or footing size must come from a qualified local professional and the applicable approvals. The Construction Calc Lab calculators help estimate quantities, which you can pair with supplier and contractor quotes.
9 practical steps to estimate the cost to build a house
1. Define exactly what you want to build
Write a brief description of the proposed home before requesting prices. Include the location, number of floors, approximate floor area, bedrooms, bathrooms, structural system and intended finish level. Add features such as a basement, garage, roof terrace or outdoor kitchen. These details change quantities and trade requirements even when two homes have the same enclosed floor area.
A useful brief identifies the unresolved choices affecting the cost to build a house. For example, if the kitchen specification is not selected, list an allowance and state what it covers. Do not let an unspecified item disappear from the budget. A transparent provisional allowance is easier to manage than a missing expense discovered after a contract has already been signed.
2. Use one consistent area definition
When comparing the cost to build a house, price per square foot depends on which area is counted. Heated living area, total enclosed area and total construction area are not automatically the same. A garage or covered terrace may be included by one builder and excluded by another. Ask every estimator to state the area used in the calculation and keep separate totals where necessary.
For metric projects, apply the same rule to cost per square metre. Converting units does not correct a difference in scope. If one estimate includes a garage and another does not, first align the included spaces. Only then compare the unit rates. Record both the drawing reference and the area measurement date so revisions can be tracked.
The cost to build a house can change significantly when the site requires retaining walls, difficult access, unusual foundations or long utility runs. Make site preparation a visible package in the budget. Ask what is included for excavation, disposal, temporary access, drainage and connections. Obtain the necessary investigations and professional input before treating those quantities as settled.
A flat-looking plot does not prove that underground conditions are simple. Likewise, a small building footprint does not guarantee low site costs. The estimate should identify which site assumptions have been checked and which remain provisional. This helps direct early investigation toward the uncertainties most likely to change the budget.
4. Build a quantity schedule
To estimate the cost to build a house, break the design into measurable items: concrete by volume, reinforcement by schedule, masonry by area or units, finishes by area, and doors and windows by count and specification. Add labor and equipment consistently. A quantity schedule makes design alternatives easier to compare because you can see whether a price change comes from more material, a different specification or a higher rate.
For example, use the concrete quantity guide to check a volume before applying a supplier rate. Keep concrete, forms, reinforcement and placement labor separate unless a contractor has explicitly included them in a single complete package. Otherwise, you risk omitting one component or counting it twice.
5. Request comparable quotations
To compare quotations for the cost to build a house, send the same drawings and specification schedule to each bidder. Ask for a dated quote that lists inclusions, exclusions, taxes, delivery and validity period. If a contractor proposes an alternative product, record its effect on price and scope separately. A lower total is only meaningful when you know what has changed.
Create a comparison table with one row per package. Mark missing items clearly instead of assigning them a zero cost. If one roofing quote includes gutters and another does not, obtain the missing price before deciding. This approach takes more preparation than comparing totals, but it produces a much more reliable cost to build a house.
6. Add professional services and completion costs
Labor and materials represent only part of the total cost to build a house. Depending on the scope, the budget may need design work, engineering, surveys, testing, approvals, inspections and connection fees. At completion, allow for the external works, cleanup and owner-supplied items you intend to include. Use local quotes and requirements rather than a generic percentage for every item.
Keep land acquisition separate unless you deliberately want an all-in project total. The same applies to financing and temporary accommodation. This separation makes the estimate easier to compare with a builder’s construction-only price. It also prevents a useful building cost benchmark from being confused with the cash required for the entire project.
7. Make uncertainty visible
When estimating the cost to build a house, treat contingency as a reserve for uncertainty, not a substitute for incomplete scope. Consider which parts of the design are developed, how much site information is available and how firm the quotations are. Show the reserve separately and state its basis. Revisit it as unknowns are resolved rather than automatically spending it on upgrades.
It is helpful to distinguish design changes requested by the owner from unexpected site conditions. Both affect the cost to build a house, but they have different causes. Tracking them separately makes the budget easier to control and explains why the final amount differs from the first estimate.
8. Match the budget to the construction sequence
The total cost to build a house does not show when money is needed. Arrange the major packages in the expected construction sequence and note quotation deposits or staged payments as agreed with suppliers and contractors. Review the schedule alongside the project team so materials and subcontractors are planned at the appropriate stage.
Use this schedule for coordination, not as an invented payment rule. Actual payment obligations depend on the agreements you enter. The purpose of the worksheet is to reveal timing conflicts, such as several major packages becoming due together, before they disrupt the project.
9. Update the forecast as work progresses
Keep the original budget, approved changes, committed costs and expected remaining costs in separate columns. An invoice total alone is not the final forecast because some work may be ordered but not yet billed. Review the cost to complete each package, then add it to the costs already incurred or committed without double-counting them.
Review the forecast cost to build a house whenever the design or scope changes. Record the reason, amount, approval and date for each change. A current estimate is more useful than a detailed spreadsheet that has not been updated since the first excavation. Preserve older versions so the effect of each decision remains visible.
A complete worked budget example
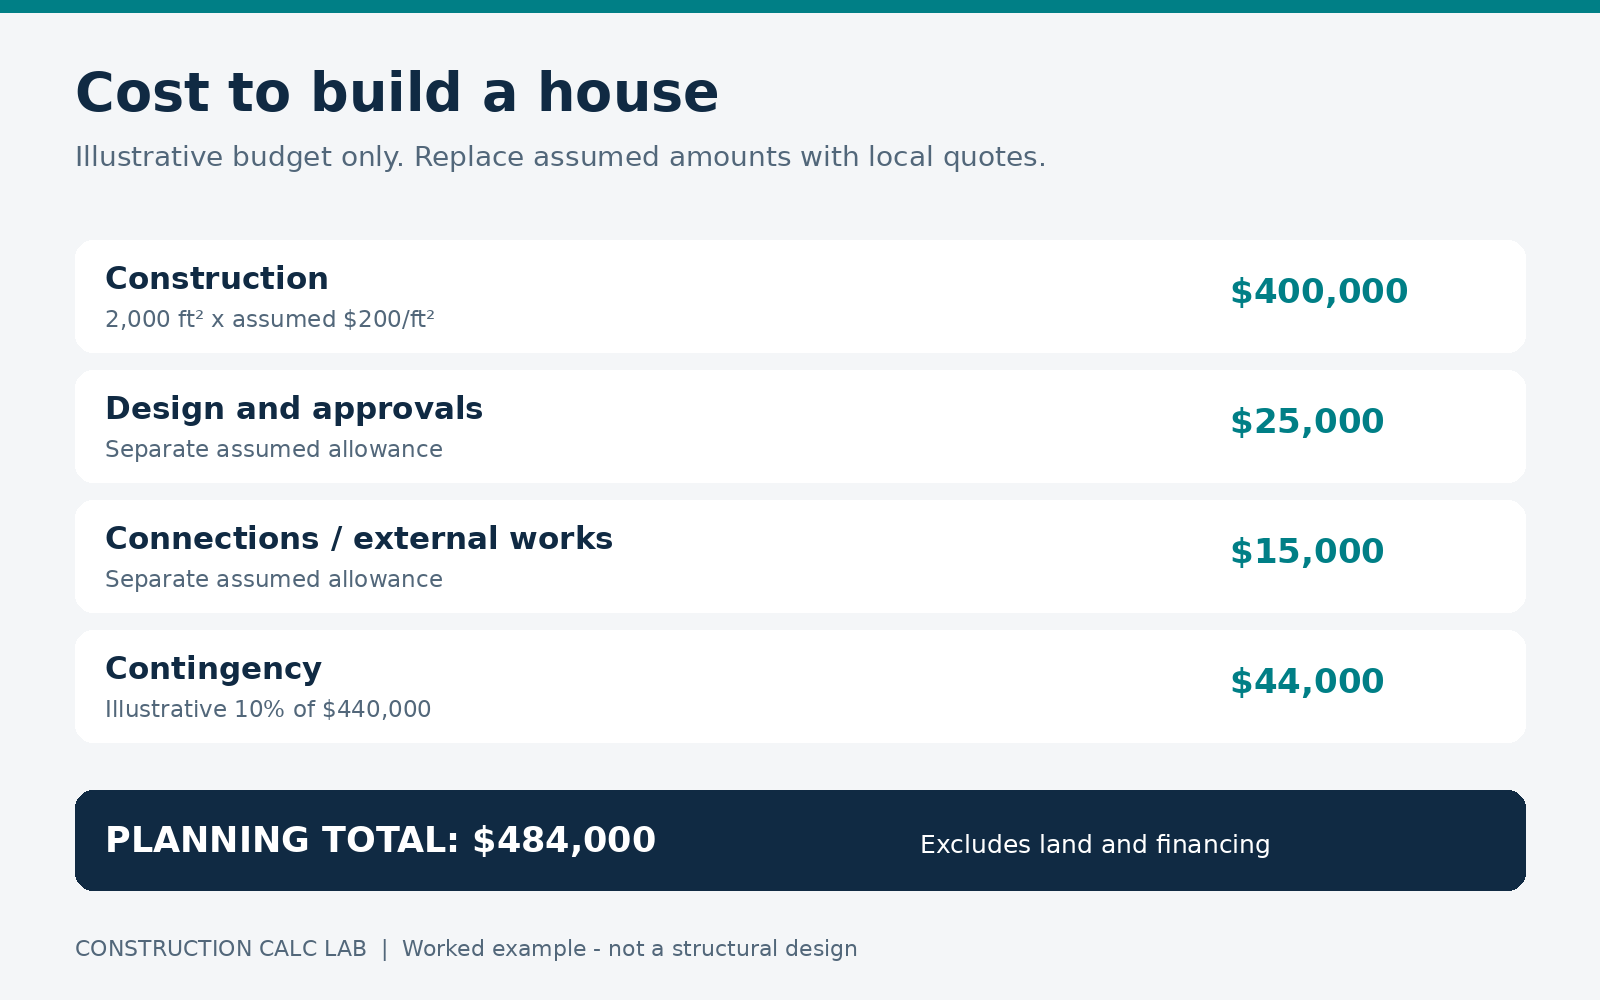
The following cost to build a house example uses assumed figures to demonstrate the method. It is not a current national average or a quotation for a particular city. Suppose a 2,000 ft² home has a preliminary construction estimate of $200 per square foot. That produces a construction subtotal of $400,000. Assume separate allowances of $25,000 for design and approvals and $15,000 for connections and external works.
The subtotal before contingency is $440,000. If the owner selects an illustrative reserve equal to 10% of that defined subtotal, the reserve is $44,000 and the planning total is $484,000. Land and financing are excluded in this example. Different projects may apply contingency to a different base; the worksheet should always state that base explicitly.
| Illustrative item | Amount | Basis |
|---|---|---|
| Construction | $400,000 | 2,000 ft² × assumed $200/ft² |
| Design and approvals | $25,000 | Assumed separate allowance |
| Connections and external works | $15,000 | Assumed separate allowance |
| Contingency | $44,000 | Illustrative 10% of $440,000 |
| Planning total | $484,000 | Excludes land and financing |
Now suppose the construction rate rises by an assumed $15/ft² while the area stays fixed. Construction increases by 2,000 × $15 = $30,000. If all other assumptions remain the same and contingency is recalculated on the same basis, the planning total rises to $517,000. This sensitivity check shows how a seemingly small rate change affects the whole budget.
Design decisions that change the cost to build a house
Compare design alternatives at the package level to understand their effect on the cost to build a house. A more complex roof can change framing, covering, drainage and labor. Larger windows can affect the window package and adjacent structure. Additional bathrooms can change finishes as well as plumbing. The cheapest-looking item in isolation may have consequences elsewhere, so ask the designer and relevant trades to assess the complete change.
For a concrete foundation, ask for a clearly identified mix specification and a separate quantity takeoff. The NRMCA guide to ordering concrete provides background for that supplier discussion. Use project-specific requirements and prices when turning the design into a budget, and confirm which items the foundation contractor’s quotation includes.
Compare two quotes for the same cost to build a house
Imagine Builder A quotes $410,000 and Builder B quotes $395,000. The lower headline appears attractive, but the comparison is incomplete if Builder B excludes a $12,000 connection package and a $9,000 kitchen allowance that Builder A includes. Adding those assumed missing items produces $416,000 for Builder B. These figures are an example of scope adjustment, not a recommendation about any real contractor.
The next question is whether the specifications are equivalent. A kitchen allowance is not a fixed description of cabinets, counters, fittings and installation. Ask both bidders to identify the products or allowance basis. The same principle applies to windows, flooring, bathroom fittings and exterior works. A comparison should show the total and the remaining uncertainty.
Keep clarification responses with the quotations. If an inclusion is agreed verbally, ask for it to appear in the revised written proposal. This reduces the chance of a budgeting assumption being treated differently during construction. A clean comparison table is useful only when it accurately reflects what the parties have agreed to price.
Manage allowances before they become overruns
An allowance is a placeholder for an item whose final specification or price is not settled. Record its amount, included scope and the date by which a selection is needed. When the item is chosen, compare the actual quotation with the allowance and update the forecast. Do not wait for the invoice to discover the difference.
For example, an assumed flooring allowance of $12,000 becomes a $3,000 increase if the selected supply-and-install package costs $15,000. Check whether removal, substrate preparation, trim and tax are included in both figures. Otherwise, the apparent increase may combine a specification upgrade with work that was missing from the original allowance.
Maintain a selection schedule to track how pending choices affect the cost to build a house. Late selections can affect ordering and coordination as well as price. The purpose is to give the owner and project team a clear decision date, a defined allowance and a current quotation. It makes the cost to build a house easier to manage without turning every purchase into an urgent last-minute decision.
A short budget review at each project stage
At the end of design, review whether the main quantities and specifications are sufficiently developed for quotations. Before construction, compare the accepted packages with the total budget and identify any unpriced work. During construction, check committed costs, approved changes and remaining allowances. At completion, reconcile the records with the agreed final scope.
Each review should answer three questions: what is known, what has changed and what still needs a price or decision? Keep the answers brief and specific. A single unresolved utility connection can matter more than dozens of small finish selections, so focus attention on the items with the largest effect on the forecast.
Finally, retain a record of rejected alternatives as well as approved changes when they explain an important decision. Future revisions are easier to assess when the team can see why an option was priced or ruled out. The budget becomes a record of scope and decisions, which is more useful than a changing total without an explanation.
Frequently asked questions about the cost to build a house
Is a calculator accurate enough to choose a contractor?
A cost to build a house calculator is useful for early comparisons and testing assumptions. It cannot inspect your site or know every inclusion in a contractor’s proposal. Use it to establish a preliminary range, then compare detailed quotations against the same drawings and scope before selecting a contractor.
Should I use an online national average?
Use broad averages only as context. They may describe a different location, home size, specification or definition of construction cost. A current local quotation for your drawings is more relevant. When you use an average, record its date, geography and exclusions so it is not mistaken for a project-specific promise.
How can I reduce cost without losing control of quality?
Discuss simpler geometry, efficient space planning and specification alternatives early, while changes are easier to evaluate. Ask for the cost effect of each option. Preserve the required structural and performance requirements, and make savings visible in the package budget rather than relying on an unsupported overall discount.
What should the final estimating file contain?
Keep the current drawings, scope description, area calculation, quantity schedule, dated quotations, exclusions, allowances and change log together. Add a short summary showing the current total and the assumptions that still need confirmation. That file turns a one-time cost to build a house calculation into a practical management tool throughout construction.
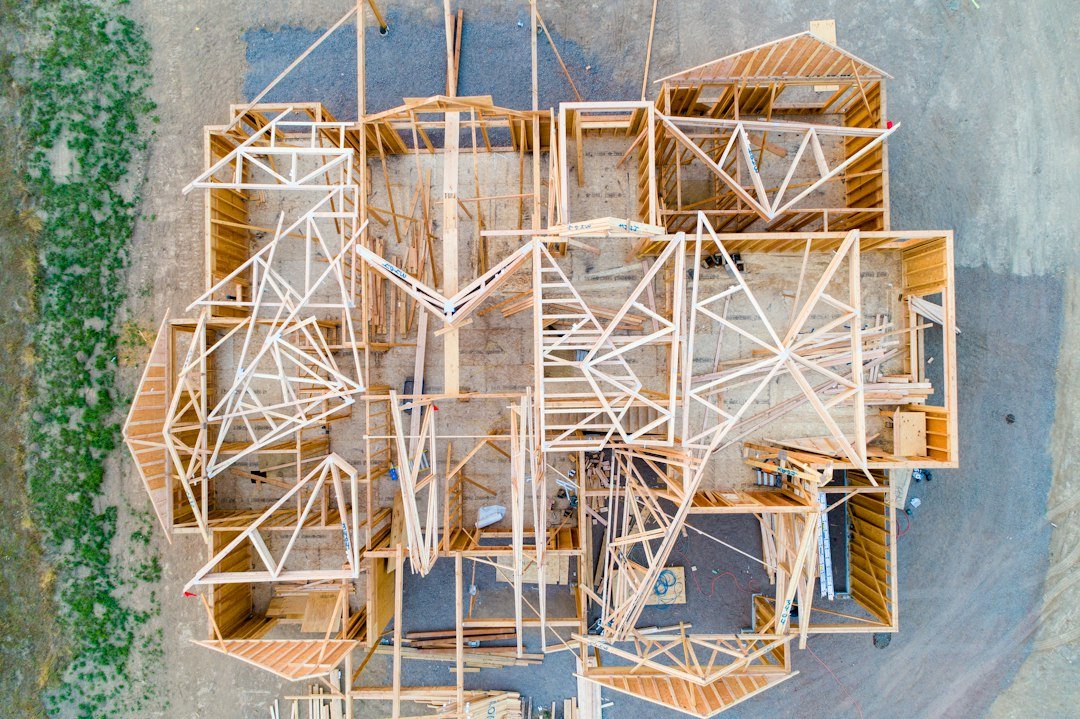
Featured photo: Troy Mortier / Unsplash.