A reliable concrete slab estimate starts with the space the concrete will fill. Length and width describe the plan area; thickness turns that area into volume. Once those quantities are measured consistently, you can compare ready-mix orders, bagged material and supplier quotations without confusing square feet with cubic yards.
This guide explains seven checks for a concrete slab estimate, with worked examples, a reusable quantity table and a complete ordering workflow. The dimensions and prices are arithmetic examples, not structural specifications or current market quotations. Use the approved design for thickness, reinforcement and concrete requirements.
Concrete slab estimate: the volume formula
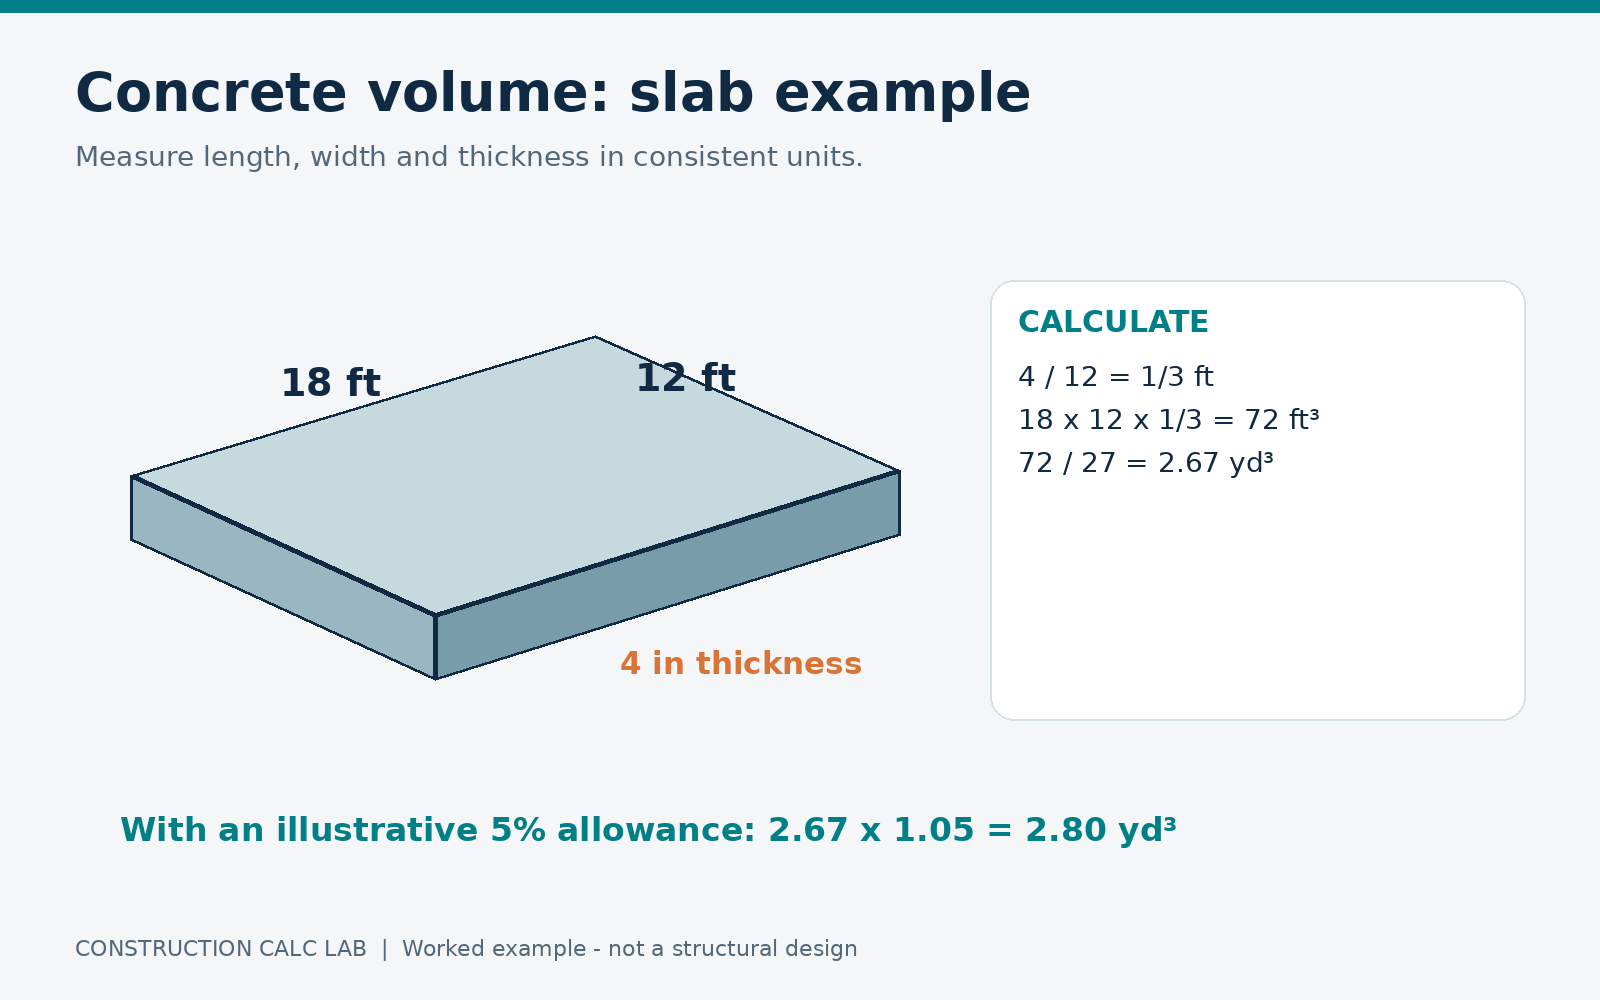
For a rectangular slab, multiply length by width by thickness, with all three dimensions in the same unit. Feet multiplied by feet multiplied by feet gives cubic feet. Divide that result by 27 to obtain cubic yards. For metric dimensions, metres multiplied by metres multiplied by metres gives cubic metres.
Cubic yards = length in feet × width in feet × thickness in inches ÷ 324. The denominator combines 12 inches per foot with 27 cubic feet per cubic yard. This shortcut is valid only when length and width are in feet and thickness is in inches. Label the inputs before using it.
Do not round a four-inch thickness to 0.3 feet. Four divided by twelve is one-third of a foot. Entering 0.3 understates the volume by ten percent when the area remains unchanged. Use the fraction in your calculation and round the result only after all sections have been added.
Concrete slab estimate for a small patio
A 10 × 10 ft patio at an example thickness of 4 in has an area of 100 ft². Its volume is 100 × 4/12 = 33.333 ft³. Dividing by 27 gives 1.2346 yd³, normally displayed as 1.23 yd³. This is the nominal concrete slab estimate before an allowance or supplier rounding.
If a five-percent allowance is justified for this particular example, multiply 1.2346 by 1.05 to obtain 1.2963 yd³. Ask the supplier which order increments are available. Do not assume the plant will supply exactly the number displayed on a calculator, or that every supplier uses the same rounding increments.
| Area | Thickness | Nominal volume | Bags at assumed 0.60 ft³ yield |
|---|---|---|---|
| 100 ft² | 4 in | 1.235 yd³ | 56 |
| 200 ft² | 4 in | 2.469 yd³ | 112 |
| 100 ft² | 6 in | 1.852 yd³ | 84 |
| 400 ft² | 4 in | 4.938 yd³ | 223 |
| 500 ft² | 6 in | 9.259 yd³ | 417 |
The bag column rounds upward to whole bags and includes no allowance. Its yield is an explicit assumption, not a claim about every bag size or product. Read the selected product’s mixed yield. Bag weight alone does not tell you how much finished concrete the bag will produce.
Build a concrete slab estimate for irregular shapes
A calculator can multiply correctly while still producing the wrong order if the entered shapes overlap. Draw a simple plan and divide it into non-overlapping rectangles. Give each rectangle a reference, record its dimensions and calculate its volume. Sum the volumes only after confirming that every part of the slab is counted once.
Consider an L-shaped patio formed from a 16 × 12 ft rectangle and an adjoining 8 × 4 ft rectangle. If the rectangles meet at an edge without overlapping, their areas are 192 and 32 ft². The combined area is 224 ft². At 4 in thick, the concrete slab estimate is 224 × 4/12 ÷ 27 = 2.7654 yd³.
If the smaller rectangle sits inside the dimensions of the larger one, adding both would be wrong. The sketch, rather than the calculator, establishes this relationship. Mark shared edges clearly and retain the sketch with the quantity sheet so another person can reconstruct your measurement method.
Concrete slab estimate with thickened edges
When an approved detail includes a thickened edge, calculate the main slab first. Then add only the volume below the slab already counted. For example, a 20 × 10 ft slab at 4 in thick contains 66.667 ft³. Suppose its perimeter band is 1 ft wide and extends another 8 in below the main slab.
The perimeter band area is the outer rectangle minus the inner opening: 200 − (18 × 8) = 56 ft². Additional volume is 56 × 8/12 = 37.333 ft³. Total volume is therefore 104 ft³, or 3.8519 yd³. This geometry is an illustration, not a recommended footing detail.
Calculating every edge as a full-length strip can count corner blocks twice. Using the outer area minus the inner area avoids that problem for a uniform rectangular ring. Where widths or levels vary, divide the band into suitable sections or use the actual detail dimensions supplied by the designer.
Adjust the concrete slab estimate for openings and slopes
Subtract a permanent opening only when concrete will genuinely be absent from that volume. Do not deduct an area merely because it will later contain equipment or furniture. For a slab with a uniformly sloping top and flat bottom, average thickness can describe the volume; irregular profiles need separate sections and reliable measurements.
Keep each planned pour as a separate subtotal even if you also show a project total. A correct total for three stages does not identify what should arrive on the first day. Use the concrete quantity guide to cross-check the geometry and units.
Turn the concrete slab estimate into a cost worksheet
Start pricing only after establishing the quantity and concrete specification. Ask each supplier to quote the same volume, mix requirements, delivery address and placement conditions. Prices depend on the actual quotation. A generic rate cannot establish the delivered cost for your project or account for minimum-load charges.
As an illustrative calculation, suppose the accepted order is 5.25 yd³ and a hypothetical material rate is $160 per yard. The material line is 5.25 × $160 = $840. If a separately quoted delivery charge were $120, these two lines would total $960 before any other applicable costs or taxes.
These assumed amounts demonstrate the worksheet; they are not current prices. Keep the rate and quantity in separate cells so a new quotation changes the price without altering the concrete slab estimate. Record the quote date, its validity period and any conditions affecting the rate.
| Budget line | Information to obtain |
|---|---|
| Concrete supply | Volume, specified mix and price per agreed unit |
| Delivery | Transport, minimum load and waiting charges |
| Placement equipment | Pump or other equipment, setup and cleaning |
| Preparation | Earthwork, base preparation and forms |
| Reinforcement and accessories | Approved schedule and installation scope |
| Finishing and curing | Specified finish, labor and curing provisions |
A contractor’s installed price per square foot describes a different scope from a supplier’s price per cubic yard. Do not add the two automatically: the installed price might already include concrete supply. Ask what each line includes and excludes before combining figures, otherwise your budget may count the same material twice.
For bagged material, divide the required cubic feet by the product’s actual mixed yield and round upward. Then price the whole bags, transport, mixing equipment and labor. A seemingly inexpensive bag price can be misleading if the preparation method requires substantial handling or cannot support the planned placement sequence.
Keep quantity risk separate from price uncertainty. If dimensions change, update the concrete slab estimate. If a supplier changes a rate, update the quotation. This separation makes it easier to explain why the overall budget has changed and which action is needed to bring it back under control.
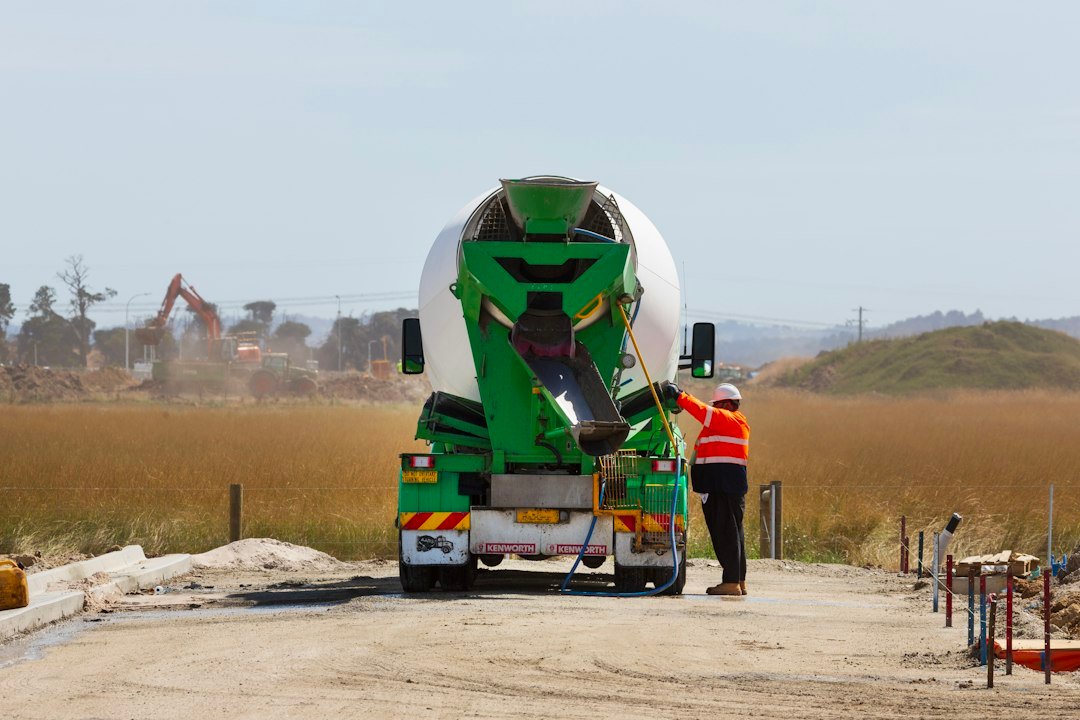
7 easy concrete slab estimate checks before ordering
1. Check the drawing revision
Use the latest approved dimensions and details. Record the drawing reference on the quantity sheet. If a revised layout moves a wall, enlarges a garage or changes an edge detail, review the affected volumes. An accurately calculated obsolete drawing still produces an incorrect concrete slab estimate.
2. Confirm the measurement boundary
Identify whether dimensions describe the building exterior, slab edge or clear distance between forms. Concrete fills the actual formed space. Measure inside forms when checking the prepared pour. Keep excavation and base measurements separate unless they define the concrete boundary shown by the approved detail.
3. Verify thickness at useful locations
Check the intended concrete depth against the prepared base, using the project’s level references. A single reading near one corner cannot establish the depth everywhere. Note low areas and discuss corrections with the responsible contractor. Do not use extra concrete as an automatic substitute for required base preparation.
4. Audit units and arithmetic
Label every input as feet, inches, metres or millimetres. Review mixed measurements such as 8 ft 6 in, which equals 8.5 ft rather than 8.6 ft. Repeat the concrete slab estimate independently or use a second method, such as area multiplied by thickness followed by the volume conversion.
5. Review additions and deductions
Check thickened edges, pits, permanent openings, pads and adjoining strips. Mark each on the sketch and confirm whether it is included in the main rectangle. A clear measurement boundary prevents duplicate volumes. Separate concrete from drainage stone, backfill and other materials that appear in the same section drawing.
6. Agree the allowance and order increment
Discuss actual dimensional uncertainty and placement conditions with the contractor and supplier. Show the nominal concrete slab estimate, any agreed allowance and the rounded order as three separate numbers. Do not add an unexplained percentage to a quantity that already includes measured over-excavation or another allowance.
7. Confirm readiness and the delivery plan
Before confirming delivery, coordinate required inspections, forms, reinforcement, access, equipment, personnel and curing provisions. The project specification determines the construction requirements. A volume calculation does not verify structural adequacy or establish a universal base thickness, reinforcement arrangement or curing duration.
The NRMCA guide to ordering ready-mixed concrete provides a useful industry reference for the supplier conversation. State the mix requirements, quantity, delivery arrangements and placement method clearly. Record any change to the order instead of relying on a verbal recollection after the pour.
Measurement errors that change a concrete slab estimate
Thickness errors can have a larger effect than they appear to have when you look at the prepared area. Consider a 400 ft² slab specified at an example thickness of 4 in. Its nominal volume is 400 × 4/12 ÷ 27 = 4.9383 yd³. An average actual thickness of 4.5 in gives 5.5556 yd³.
That half-inch difference adds 0.6173 yd³, or 12.5 percent. A five-percent allowance would not cover it. First establish why the geometry differs and whether correction is needed, then revise the concrete slab estimate to reflect the approved condition. A percentage allowance should not conceal a known dimension change.
Premature rounding causes another avoidable error. Entering 4 in as 0.33 ft slightly understates volume; entering it as 0.3 ft creates a much larger error. Use 4/12 during calculation. Likewise, keep the unrounded section totals until after summation, especially when many small pads or repeated sections are involved.
Unit conversion errors can be checked in reverse. Multiply the proposed cubic yards by 27 to recover cubic feet, then divide by the measured area. The answer should equal the thickness in feet. Multiply by 12 and compare with the specified inches. This checks arithmetic consistency, although it cannot prove that your measurements are correct.
Volume also differs from weight. A cubic yard is a fixed volume unit, but its weight depends on the material density. Do not turn a concrete slab estimate into a truck loading decision using an assumed density alone. Vehicle access and loading must be coordinated using the actual equipment and supplier information.
Finally, avoid treating every interruption as the same construction problem. Placement sequence and any construction joints should be planned with the responsible team. If supply is interrupted, follow the project’s requirements and obtain appropriate direction. An estimating article cannot determine the structural consequences of an unplanned interruption on a specific slab.
A useful estimate remains traceable after the project changes. Preserve the original dimensions, updated measurements and reasons for revisions. Keep the nominal result beside the final ordered amount. This provides a clearer record than a single rounded number whose origin cannot be reconstructed.
Concrete slab estimate questions and a reusable worksheet
Can I calculate directly from square feet?
You need thickness as well as area. Multiply square feet by thickness in feet to obtain cubic feet, then divide by 27 for cubic yards. Square feet alone cannot determine a concrete order. Two slabs with identical areas can require very different volumes when their thicknesses differ.
How does the calculation work in metric units?
For a slab measuring 6 × 4 m at an example thickness of 150 mm, convert thickness to 0.15 m. The volume is 6 × 4 × 0.15 = 3.60 m³. Keep the concrete slab estimate in cubic metres if that is how the supplier quotes. Convert only when necessary and always label the final unit.
How many bags do I need?
Use the actual mixed yield stated for the chosen product. For example, 33.333 ft³ divided by an assumed 0.60 ft³ per bag equals 55.555 bags, so the nominal purchase is 56 whole bags. Add any justified allowance before the final rounding. Confirm product suitability and mixing instructions with the supplier or manufacturer’s data.
What slab thickness should I enter?
Enter the thickness from the approved design. Intended loads, ground conditions, support, reinforcement and other project requirements affect that decision. A calculator computes volume from inputs; it does not design the slab. Do not select thickness simply because a particular concrete quantity fits an initial budget.
What belongs on the final worksheet?
Create columns for section reference, drawing revision, length, width, thickness, nominal volume and notes. Add rows for deductions, additional edge volumes, allowance and supplier rounding. Keep the concrete slab estimate separate from the pricing table, but link the final order quantity so both documents use the same number.
Before ordering, have another person check the sketch against the worksheet. After placement, retain the delivery tickets and record any approved changes or unused quantities. Comparing the estimate with the completed scope helps identify measurement issues and improves the next takeoff without treating every difference as material waste.
Use our cubic feet to cubic yards guide for conversion checks and the footing guide when separate foundation elements are involved. A dependable concrete slab estimate combines clear geometry, consistent units, documented assumptions and a supplier order that the project team can verify.
How should I describe a last-minute quantity change?
Identify the affected section, state the original and revised dimensions, and recalculate the difference before contacting the supplier. For example, increasing a 10 ft wide strip by 2 ft in length at 4 in thick adds 20 × 4/12 = 6.667 ft³, or approximately 0.247 yd³. Review whether that change also affects forms, reinforcement, access or the placement sequence.
Update the concrete slab estimate and obtain confirmation of the revised order. Include the unit explicitly when communicating the new total. A message saying only “add a quarter” can be ambiguous if different people are using cubic yards and cubic metres. Clear revisions help keep the worksheet, supplier instruction and site plan consistent.